Greenhouse and garden
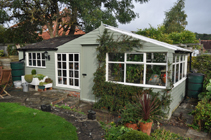
Greenhouse and shed built from reclaimed materials
Greenhouse
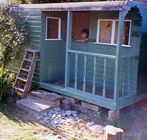
Play shed built from an old railway worker's hut
Play shed
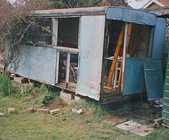
pigeon shed
Pigeon shed
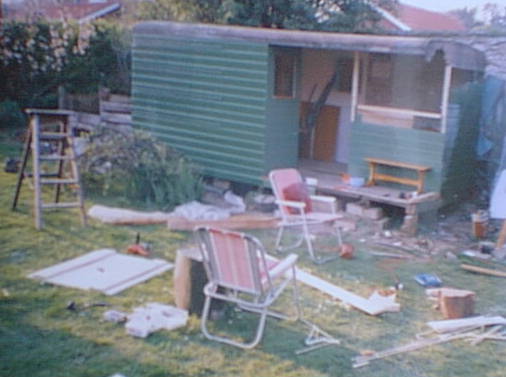
On moving to Garth End Cottage there was an old railway workers' shed that the previous owner had used as a pigeon shed. We called it the "bird shed", and for the first few years it served as a play shed.
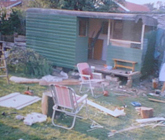
Demolition of an old shed
Demolition
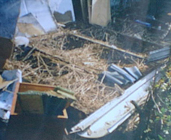
Russian vine roots rampant under a shed
Russian vine
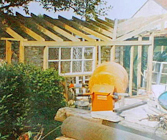
Shed framework made from 4 x 2 timber
Framework
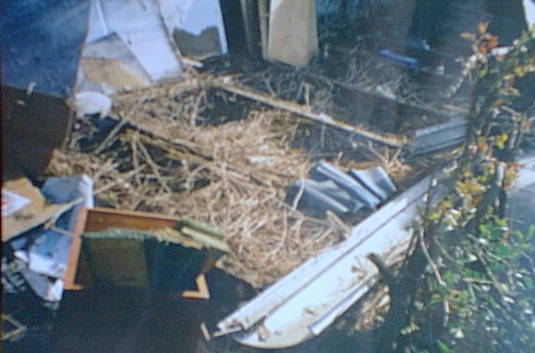
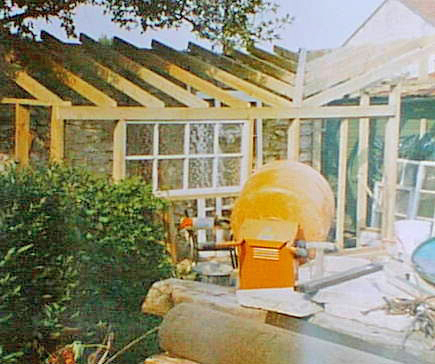
Eventually the play shed was demolished - revealing mies of Russian vine underneath the wooden floor. A concrete floor was laid, and a framework erected using 4 x 2 tanalised fencing rails and angle brackets
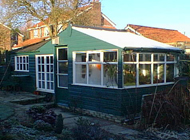
New greenhouse and shed 1998
Finished

You can't make an omelette without cracking eggs
Cracking eggs and omelettes
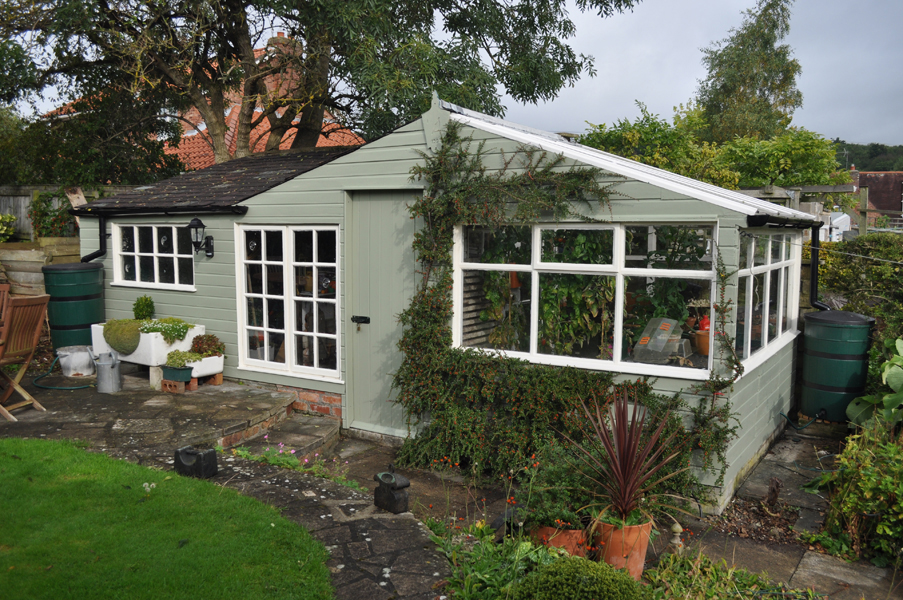
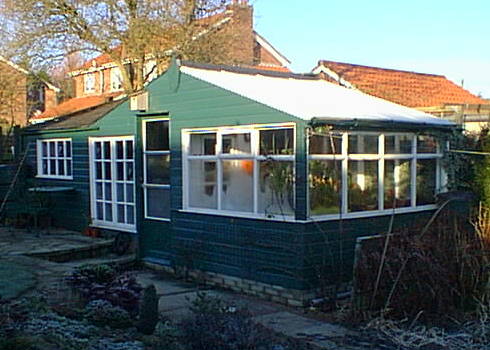
A lovely old stone wall was behind the shed. This was repointed and used as the rear of the new building. Where the old garden shed was (next to the railway shed) a greenhouse was built on, using 2 x 2' glass panels and a polycarbonate roof. Reclaimed roofing slates were used on the rest of shed. Shiplap panelling made the walls, reclaimed doors and windows were used as well.
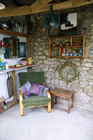
Inside the garden shed
Inside
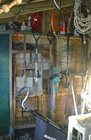
Inside the toolshed
Tools

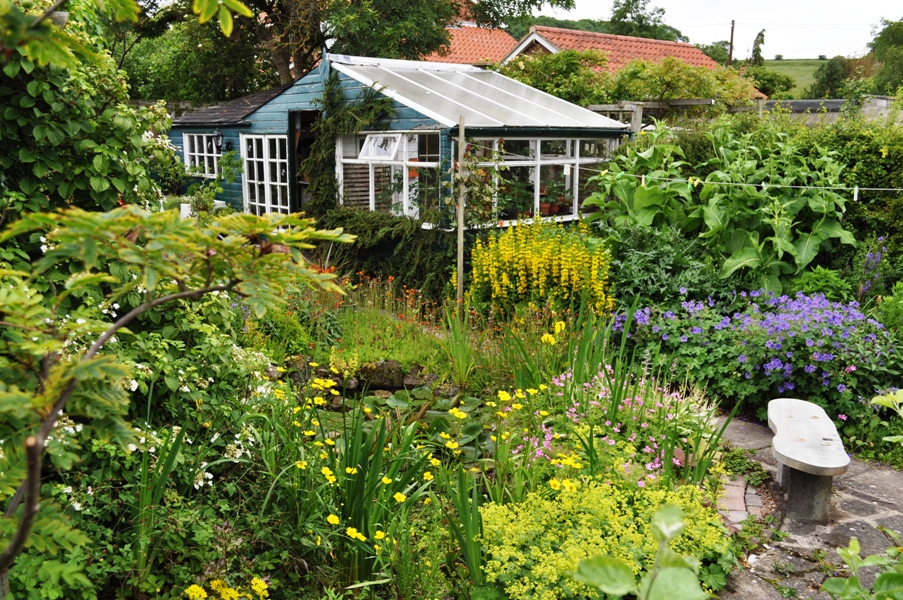
The greehouse from the vegetable plot
From the potager
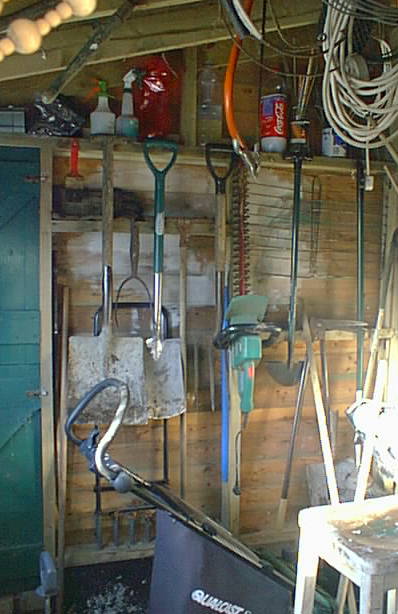
Management requested themiddle room of the shed be a room to sit in, clear of tools and machinery. This was maintained, at least in principle, until the summerhouse was built and provided a better seating area. At this point a few spades and children's bikes and things moved into the middle room. The chair went.
The far room of the shed has always been for tools, and remains so.

The rear door of the shed, opening out into the compost area
The birdshed door

A fresh coat of paint for the shed and greenhouse in 2012
2012 makeover
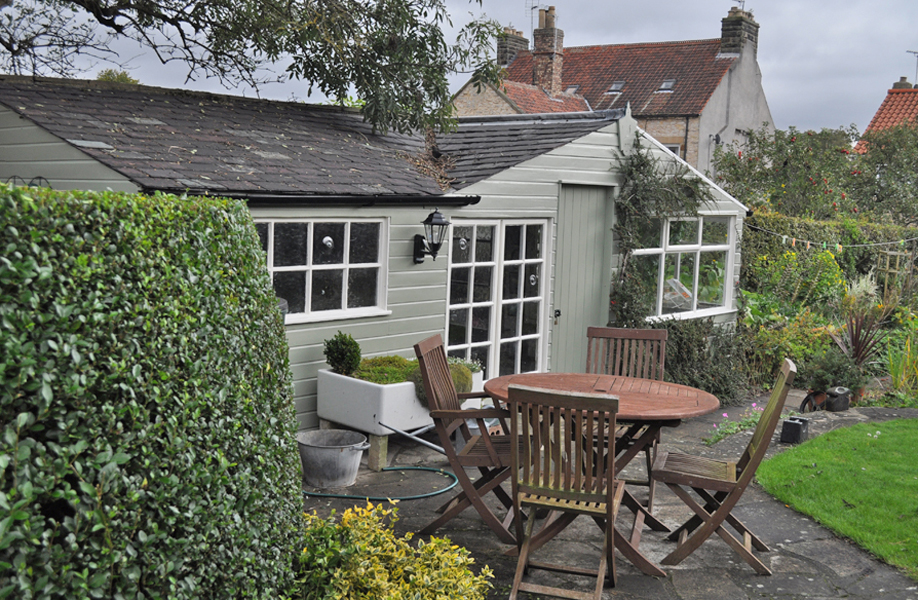
The shed received a makeover when I retired in 2012, with a fresh coat of paint all round, and a new tongue and groove door.
The west side of the shed has a door out on to the compost area. A small bird icon cut out of a plank is a reminder of the original use for the shed before we came.
In 2020 the shed is still as shown here, though in need of another paint and repair job.

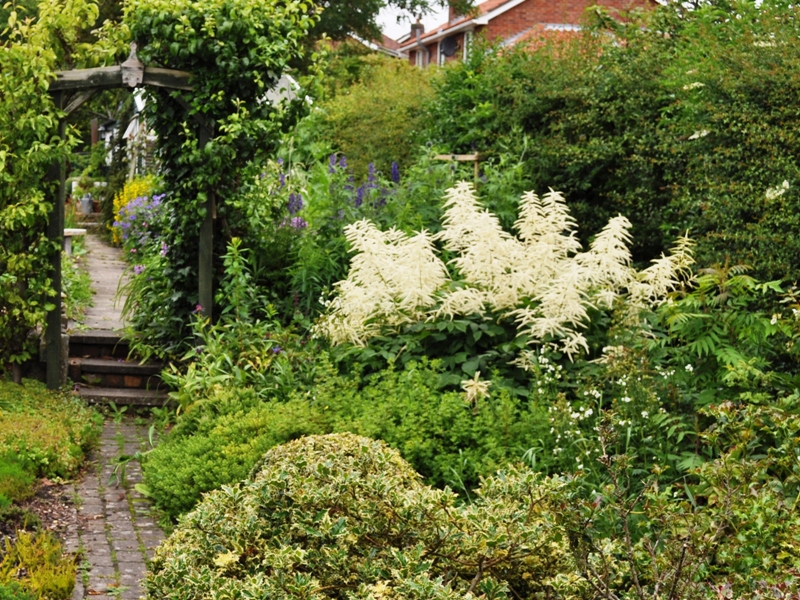 Goat's beard before summerhouse building
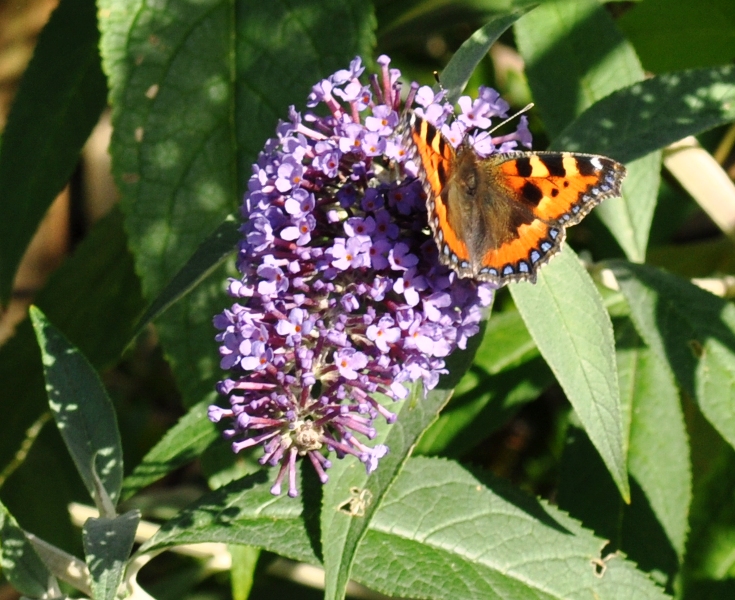 Tortoiseshell on the buddleia in late August
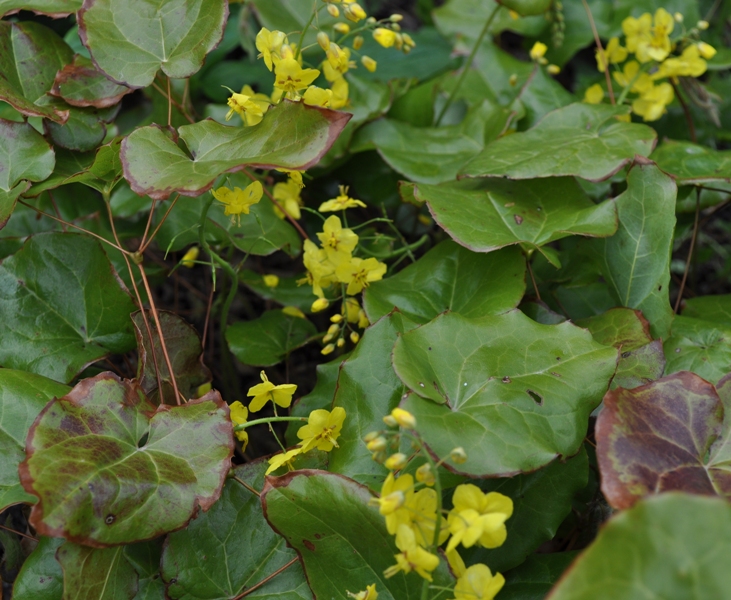 Epimedium in flower, April